
House Extension Cost Sydney 2026: A Realistic Budget Guide From Small to 2-Storey Extensions
If you love your neighborhood in Sydney, moving house to get an extra bedroom or an open-plan kitchen feels like a nightmare. Between stamp duty, real estate agent fees, and the sheer chaos of packing up your entire life, staying put and building outwards or upwards looks deeply tempting.
Yet, scrolling through online forums or builder websites often leaves you more confused than when you started. One site quotes a modest per-square-metre rate, while a local builder throws out a figure that makes your eyes water.
Prices shift constantly due to shifting labor rates, material supply chains, and council regulations. This guide strips away the vague estimates to give you a realistic, ground-level look at what a house extension cost looks like in Sydney right now, covering everything from compact 3-metre add-ons to complex multi-storey footprints.
The Reality Check: What Does a House Extension Cost in Sydney?
Let us address the elephant in the room right away. Building anything in Sydney comes with a geographical tax driven by high demand for trade labor, expensive logistics in tight urban blocks, and stringent compliance rules.
For a standard ground-floor extension, you are generally looking at a baseline of $2,500 to $4,500+ per square metre, depending heavily on whether you are building a simple living area or a high-end kitchen and bathroom combination.
If you are thinking about going up rather than out, a 2 storey extension cost climbs significantly higher. Because builders must mess with existing rooflines, reinforce structural foundations, and construct internal staircases, a second-story addition routinely ranges from $3,500 to $6,000+ per square metre, with complex architectural builds soaring well beyond that.
Quick Cost Overview Table
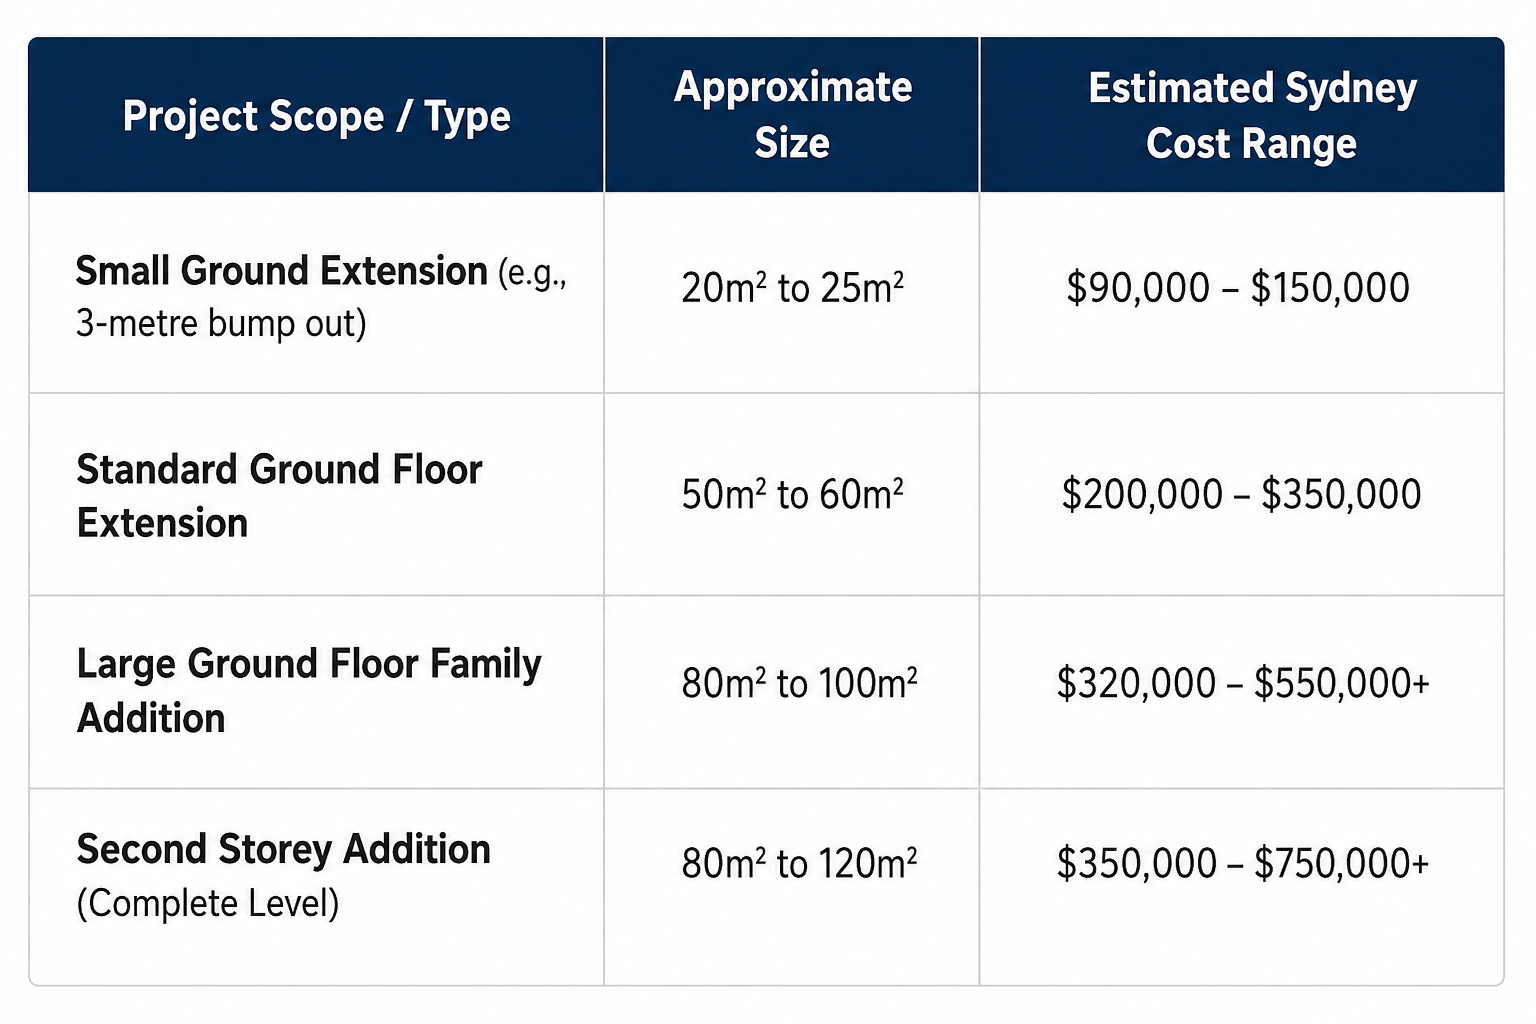
Cost Overview Table
Breaking Down the Cost of House Extensions by Size and Scale
Every home is different, and scaling your project changes how the math works. Let us look at how different project sizes impact your bank account.
1. Small Extensions (The 3-Metre Rule & Small Footprints)
Many homeowners want a minor expansion—such as pushing a back wall out by 3 metres to create a larger kitchen or dining hub.
Oddly enough, small extensions often have a higher cost per square metre than larger ones. Why? Because whether you build a 20m² room or an 80m² wing, the builder still has to charge you for site establishment, scaffolding, council paperwork, and project management.
Typical Cost: $90,000 to $160,000 for basic footprints.
The Catch: Plumbing integration. If your 3-metre extension includes a sink or a powder room, expect trade costs to spike because connecting to old Sydney sewer lines can unearth unexpected complications.
2. Ground Floor House Extension Cost
Building out across your backyard is the least invasive option for your day-to-day living during construction. You get to stay in the house (mostly), and you don't compromise your existing structural ground floor ceilings.
Cost per m2: $2,500 – $4,500
Major Cost Drivers: Excavation and site grading (especially on sloping Sydney blocks), retaining walls, and concrete slab pouring.
3. 2 Storey Extension Cost
If your block is small, as many inner-west or northern-beaches blocks are, you cannot build out without losing your precious backyard green space. Going up is your only choice.
However, a 2nd storey extension cost carries hidden structural burdens. Your builder must evaluate whether your current foundation can support a second level. If it cannot, underpinning the existing foundations can add tens of thousands of dollars before a single wall goes up.
Cost per m2: $3,500 – $6,500+
Major Cost Drivers: Temporary roof removal, structural steel insertion, scaffolding hire for extended periods, and crane costs in narrow Sydney streets.
Hidden Pitfalls: Uncovering Unforeseen House Extension Costs
Dealing with Asbestos and Heritage Restrictions in Sydney
Older properties across the Inner West, Eastern Suburbs, and North Shore frequently harbor legacy building materials like asbestos sheeting behind walls or beneath floorboards. Safe removal protocols mandated by NSW law require licensed hazardous material handlers, which can instantly introduce unexpected line items into your baseline home extension costs.
Furthermore, if your property sits inside a council heritage conservation area, you may be legally required to match exterior facade elements, traditional brickwork, or specific timber window profiles. These compliance hurdles drive up the cost of house extension execution because standard off-the-shelf materials will not pass local council scrutiny.
Navigating Poor Site Access and Difficult Soil Conditions
Sydney is notorious for challenging topography, ranging from steep sandstone slopes in southern suburbs to reactive clay soils in the west. When a builder struggles to bring machinery onto a tight, sloping block, manual labor replaces automated excavation, multiplying site establishment fees and overall house extension costs.
Additionally, encountering hidden rock shelves during foundation digging can stall progress and require specialized rock-sawing equipment. Failing to account for these subterranean surprises can blow a hole in your budget before the core framing of your ground floor house extension even begins.
Engineering Realities: Comparing Single-Storey vs. Multi-Storey Frameworks
Assessing Structural Load Limits and Foundation Strength
Before locking down how much does a house extension cost for a multi-level layout, a structural engineer must assess whether your existing footings can carry extra weight. If the current concrete slab or brick piers are inadequate, underpinning or chemical grouting must be performed to stabilize the sub-structure.
Skipping this evaluation leads to severe structural shifting, cracking walls, and eventual legal liability down the road. Investing early in a thorough engineering report ensures your 2 storey extension cost remains aligned with reality rather than a speculative guess.
Managing Temporary Weatherproofing and Structural Openings
When workers cut into an existing roof or remove an external wall to link a new wing, your home is temporarily exposed to the elements. Constructing effective temporary weather protection walls and heavy-duty plastic containment barriers is essential to protect your living spaces from sudden Sydney downpours during construction.
This meticulous phase of the build requires skilled carpentry work to tie old framing into new structural steel beams seamlessly. Because of this high labor requirement, a 2nd storey extension cost naturally demands a larger financial cushion to manage weather delays and complex joinery.
Maximizing Investment Value: Is a Home Extension Worth It?
Calculating Property Value Uplift Versus Total Outlay
Homeowners frequently wonder whether spending hundreds of thousands of dollars on house extensions will translate to a strong dollar-for-dollar return at resale. Real estate market data indicates that adding functional square meterage, such as a master ensuite or an open-plan kitchen pavilion, typically yields a significant boost to total equity, provided the build quality matches the surrounding neighborhood standards.
However, over-capitalizing by installing ultra-luxury finishes in a modest neighborhood can make it difficult to recoup your full home extension costs if you decide to sell shortly after completion. Balancing high-end personal preferences with market realities keeps your project a sound financial investment.
Enhancing Long-Term Lifestyle Functionality Without Relocating
Beyond pure financial metrics, the intrinsic value of staying in a beloved neighborhood cannot be understated. Avoiding the massive transaction friction of stamp duty, real estate agent commissions, and legal fees allows you to channel 100% of your budget directly into physical improvements that elevate your family's daily comfort.
By carefully tailoring your layout, whether it is a 3-metre extension for a growing kitchen hub or a 2nd storey retreat for teenagers, you create a custom-fit environment tailored precisely to how your household lives, works, and grows.
Interactive Cost Checklist: What’s Included vs. What’s Extra?
When a builder hands you an initial quote, it is vital to know what is hidden behind the fine print. Many baseline quotes only cover the "shell" (the lock-up stage).
Use this checklist to audit your builder's quote so you don't get trapped by surprise bills:
[ ] Structural Shell: Framing, roofing, exterior cladding, windows, and external doors. (Usually Included)
[ ] Insulation & Gyprock: Wall linings and ceiling insulation. (Usually Included)
[ ] Council & Professional Fees: DA/CDC applications, structural engineers, and surveyors. (Sometimes Extra - clarify upfront)
[ ] Flooring: Timber, tiles, or carpet throughout the new space. (Almost Always Extra)
[ ] Lighting & Electrical: Downlights, switchboards, power points, and smart home wiring. (Almost Always Extra)
[ ] HVAC / Climate Control: Ducted or split-system air conditioning to handle the new cubic volume. (Always Extra)
[ ] Kitchen or Bathroom Fixtures: Cabinetry, tapware, stone benchtops, and tiling. (Always Extra)
[ ] Internal Painting: Finishing coats for walls, trim, and ceilings. (Check your contract)
Perspectives: Should You Extend or Move House in Sydney?
We surveyed local property trends and spoke with Sydney-based project managers to look at the classic dilemma: Is it cheaper to extend or just buy a bigger house?
Perspective A: The Financial Realist (Why Extending Wins)
Moving house in New South Wales comes with a massive penalty disguised as government tax: Stamp duty.
If you buy a home for $2,000,000 in Sydney, your stamp duty alone can exceed $95,000. Add real estate agent selling commissions (around 2%), legal fees, building inspections, and moving truck costs, and you are instantly throwing away $150,000 to $200,000 just for the privilege of changing addresses.
Investing that same $150,000 into a well-planned ground floor extension keeps your kids in the same school zone, preserves your community ties, and directly boosts your property value.
Perspective B: The Risk Manager (Why Moving Might Be Smarter)
On the flip side, structural engineer consultants often warn clients about the hidden Pandora's box of older Sydney homes. If your home was built pre-1980, you run a high risk of encountering:
Asbestos removal requirements.
Outdated terracotta or galvanized plumbing that forces a complete re-piping of the house.
Sydney Water sewer main encasements that legally restrict where you can dig footings.
If your home requires a total gut-job alongside an extension, the cumulative costs can easily exceed the cost differential of buying a larger established home further down the train line.
Proven Strategies to Keep Your House Extension Costs Down
If your budget is tight, you don't have to abandon your extension dreams. Implement these industry-backed tips to shave thousands off the final bill:
Stick to Standard Metric Sizes: Building materials like plasterboard, timber framing, and floor sheeting come in standardized dimensions. Designing an extension that works with these standard sizes minimizes off-cut waste and saves hours of labor.
Keep the Plumbing Stack Close: If you are adding a bathroom or kitchen, try to align it directly adjacent to your home's existing wet areas. Running new drainage lines across a concrete slab or through multi-level framing inflates plumbing labor costs exponentially.
Opt for a CDC Over a DA: If your project complies with the State Environmental Planning Policy (SEPP), you can use a Complying Development Certificate (CDC) through a private certifier rather than lodging a full Development Application (DA) with your local council. This can save you months of waiting time and thousands in council consultation fees.
Be Your Own Project Manager (Only if Experienced): Managing individual trade contractors can save you the 15% to 20% builder margin, but only do this if you have construction experience and flexible work hours. Otherwise, mistakes on a Sydney build will cost you far more than a professional builder's fee.
Frequently Asked Questions (FAQs)
-
In Sydney, a standard ground-floor house extension typically costs between $2,500 and $4,500+ per square metre. Prices scale higher depending on whether the space includes complex wet areas like kitchens or bathrooms, or architectural finishes.
-
Yes. A second-storey extension generally costs 30% to 50% more per square metre than a ground-floor extension. This is because second-story additions require extensive structural reinforcement of existing foundations, roof removal, scaffolding, and internal stair engineering.
-
Once construction actually begins, a standard ground-floor extension takes roughly 3 to 6 months. However, when factoring in architectural design, structural engineering, and council approval (DA or CDC), the entire timeline from conception to completion is usually 9 to 12 months.
-
Yes, almost all home extensions require formal approval. Depending on your property zoning and project scope, you can either obtain a fast-tracked Complying Development Certificate (CDC) via a private certifier or submit a traditional Development Application (DA) to your local council.