
Modular vs Traditional Construction: Which Is Better in Australia?
Drive through Western Sydney right now and you can see the debate playing out in real time. Around Austral, Leppington and the Aerotropolis growth corridor, cranes are lowering finished house modules onto slabs in a single afternoon. A few kilometres away in Penrith and South Penrith, brick veneer homes are going up the old way, trade by trade, over the better part of a year. Both are legitimate ways to build a home. Neither is automatically the right one for your project.
The modular vs traditional construction debate has become one of the most searched building questions in Australia, and for good reason. With the construction industry facing a national shortage of skilled trades and a housing supply crisis that shows no sign of easing, more homeowners, investors and developers are asking whether prefab is finally ready to compete with the brick-and-tile home Australians have built for generations. This guide walks through the real numbers, the regulations and the practical trade-offs, using Western Sydney as a working example, so you can make the call with confidence.
Western Sydney growth corridors at a glance:
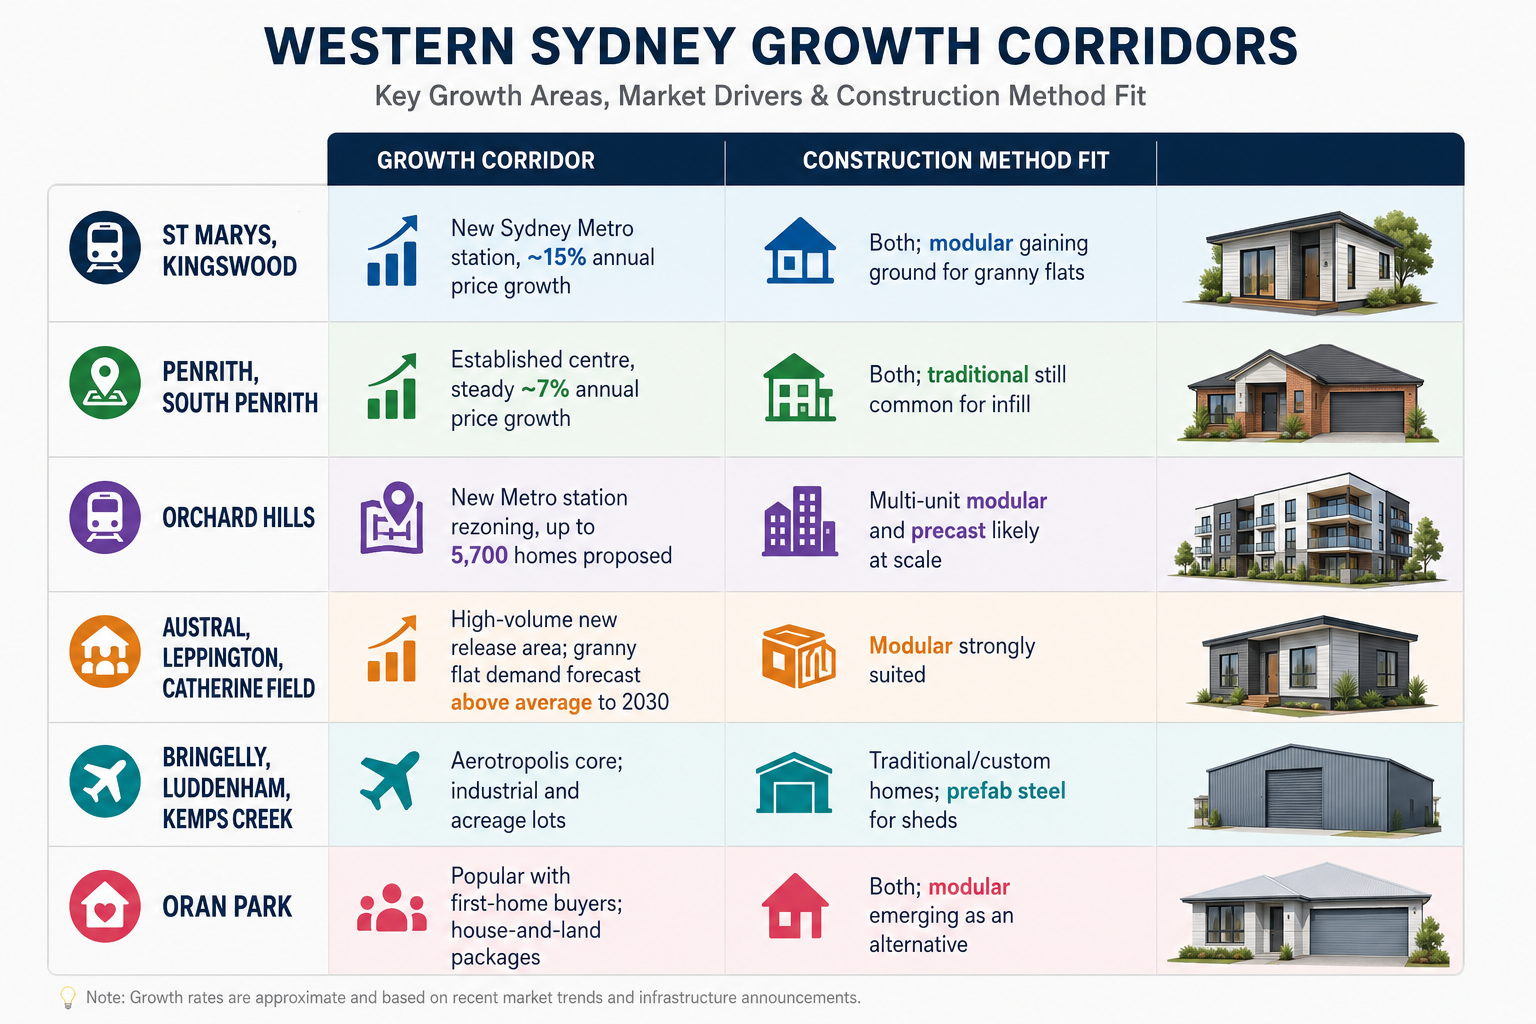
Western Sydney growth corridors overview
What Is Modular Construction vs Traditional Construction in Australia?
Before comparing costs and timelines, it helps to be clear on what each term actually means, because the two methods diverge from the very first day of the project.
How Modular Construction Australia Works
Modular construction Australia refers to building complete, three-dimensional sections of a home, fully framed, wired and plumbed, inside a factory. These modules are then transported to the block and craned into position, where they're joined, connected to services and finished off. This is a form of off-site construction Australia builders increasingly rely on, alongside related methods like panelised systems (factory-built wall and floor panels assembled on site) and kit homes (pre-cut materials shipped for assembly). Because factory work and site preparation happen at the same time, modular building Australia compresses a timeline that would otherwise run sequentially.
How the Traditional Home Building Process Works
The traditional home building process is the method most Australians grew up with: a builder sequences trades on site, one after another, starting with the slab, then frame, then lock-up, then fit-out and finally handover. Traditional construction Australia, usually built in brick veneer, double brick or timber frame, is entirely site-dependent, which means it's also weather-dependent. It remains the conventional construction method for most new homes, particularly custom and architect-designed builds.
Modular vs Traditional Construction Cost in Australia
Cost is usually the first question anyone asks, and it's also the area where people get the most conflicting information, because "modular" covers everything from a $107,000 turnkey granny flat to a $460,000-plus architecturally designed home.
As a national benchmark for 2026, traditional builds typically run:
Project or volume homes, standard spec: $1,800 to $2,400 per m²
Custom, mid-spec homes: $2,400 to $3,500 per m²
Architect-designed, premium spec: $3,500 to $6,000 per m²
Modular building cost Australia figures generally sit in a similar or slightly lower band once you compare like-for-like specification:
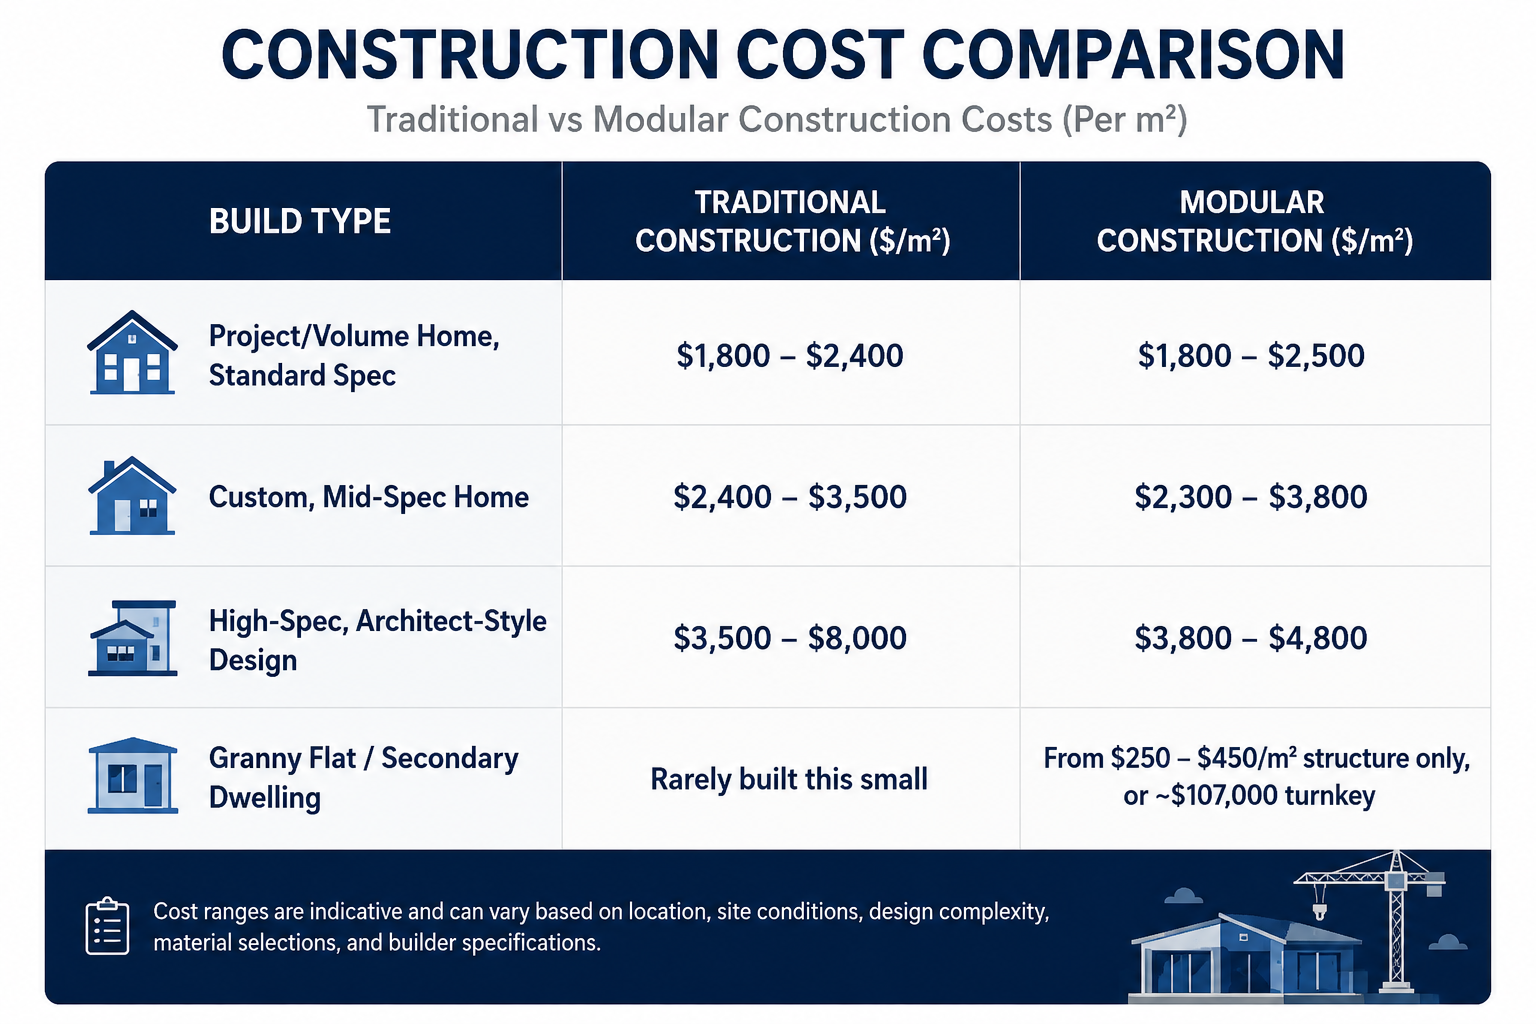
Construction cost comparison infographic
Sydney metro, including Western Sydney, generally runs 15 to 20 percent above Brisbane for a comparable build, and that premium applies whichever method you choose. In the Aerotropolis catchment specifically, a medium-spec 220m² custom home is currently landing around $1.15 million to $1.45 million all-in once you add land, site costs, council contributions and landscaping, a useful reality check against glossy display-home pricing.
The honest answer to "is modular construction cheaper than traditional construction?" is: it depends on the design, but modular tends to win on cost predictability more than raw price. Factory production means fewer surprise variations and a fixed-price contract that's harder to blow out. Traditional builds can still come in cheaper for simple, high-volume project home designs, but they carry more budget risk once a project stretches past 12 months.
Construction Timelines: Modular Home Construction Timeline vs Traditional Build Speed
This is where the two methods pull apart the most dramatically.
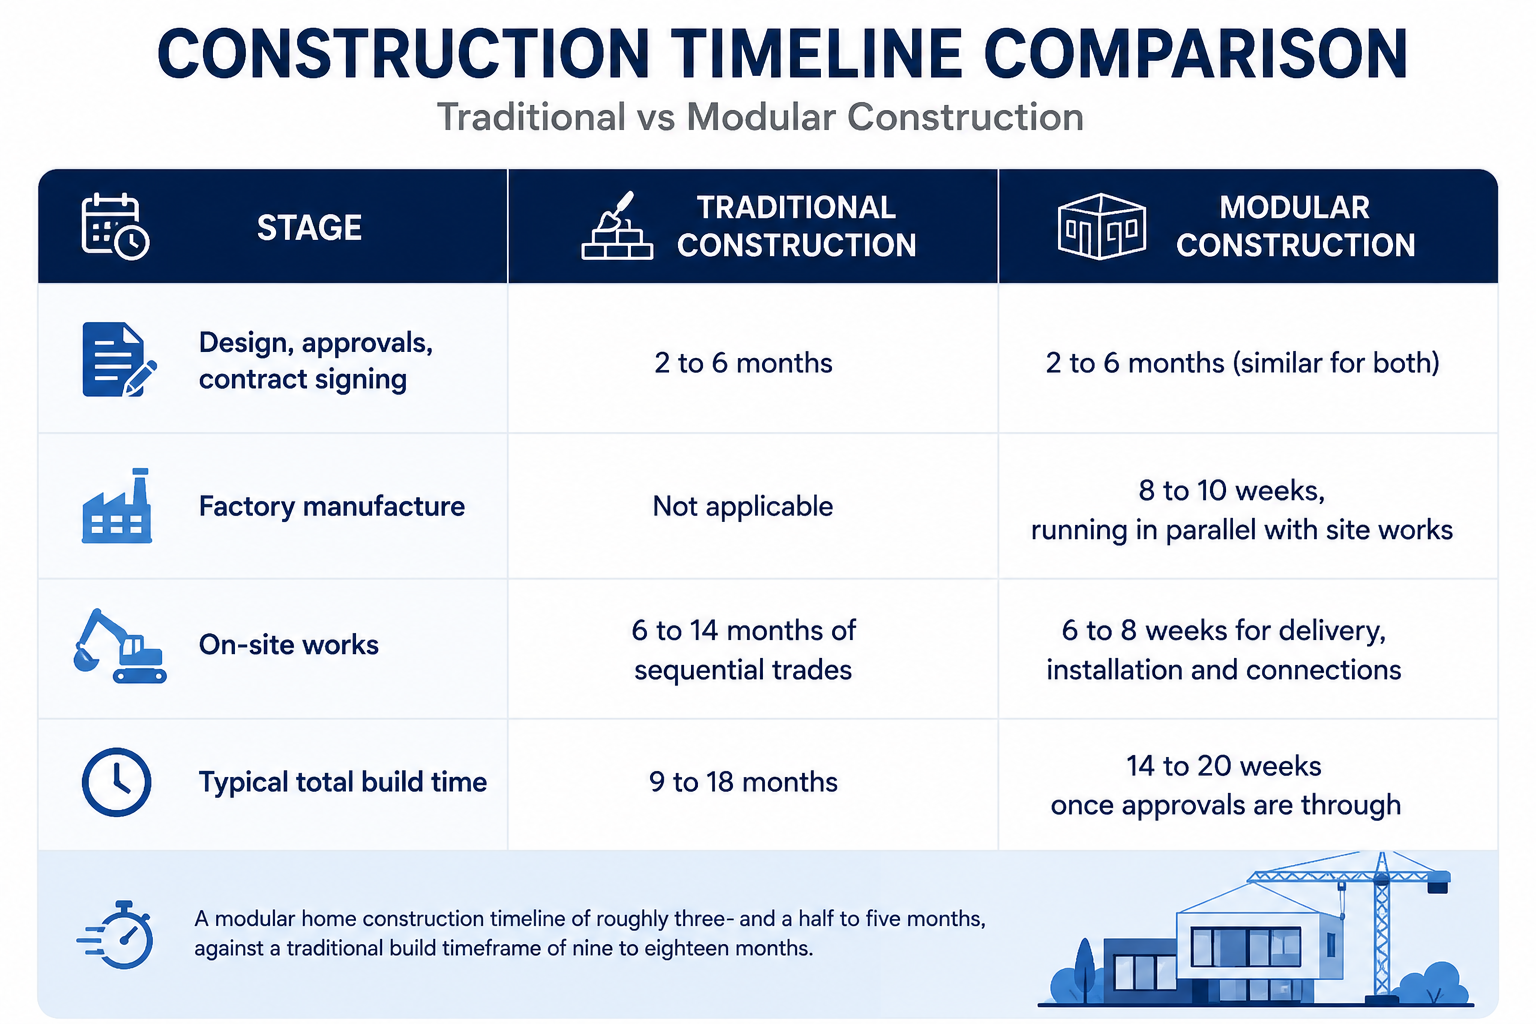
Construction timeline comparison infographic
A modular home construction timeline of roughly three and a half to five months, against nine to eighteen months for a traditional build, isn't a marketing exaggeration. It comes from running the factory build and the site preparation simultaneously, and from removing weather as a variable for most of the process.
The real-world consequence matters more than the number itself. Every extra month on a traditional build is another month of rent plus a mortgage for a first-home buyer, another month of holding costs for a developer, and another month of exposure to rising trade prices. For anyone racing to move into the Aerotropolis catchment ahead of the airport opening, or an investor trying to get a granny flat earning rent sooner, that gap has real dollar value.
Modular Homes vs Traditional Homes: Quality, Durability and Structural Performance
A persistent myth is that modular means lower quality. It doesn't, provided you're comparing permanent modular homes to permanent traditional homes rather than to a relocatable site shed.
Modular construction durability comes from a controlled environment. Modules are built indoors, so framing isn't exposed to rain during construction, a common cause of warping, mould and callbacks in traditional builds, and every module goes through quality checks before it leaves the factory floor. Permanent modular homes are engineered to be lifted, transported and craned into place without losing structural integrity, and they must meet the exact same National Construction Code standards as a site-built home.
Traditional construction still holds real advantages here. Double brick and full masonry, largely unique to traditional building, offers thermal mass, sound insulation and resale familiarity Australian buyers have trusted for decades. For very large, architecturally complex homes with long spans or multiple storeys, on-site construction has fewer geometric constraints than transporting a finished module down a public road.
Design Flexibility: Custom Modular Homes Australia vs Traditional Design Freedom
Traditional construction wins on raw design freedom. Because everything is built in place, there's no limit imposed by road width, bridge clearances or crane capacity, which matters for architect-designed homes with dramatic cantilevers or expansive open-plan living.
That said, custom modular homes Australia has become a genuine category rather than a compromise. Most modular builders offer a full design consultation, with layout, finish and facade customisation similar to a traditional custom build, constrained mainly by transportable module width, typically around 4 to 4.5 metres. Homes are increasingly built from multiple joined modules to get a larger, more flexible floorplan. Modular can also simplify difficult sites: sloping blocks often need far less of the expensive scaffolding and staged pours a traditional build would require, because most of the structure arrives finished.
Labour Shortages and the Australian Construction Industry
This is arguably the biggest structural force reshaping the modular vs traditional construction conversation right now, and it's not going away soon.
How Labour Shortages Are Hitting Traditional Construction Australia
The Housing Industry Association's Trades Availability Index recorded a reading of -0.47 in the final quarter of 2025, consistent with an ongoing structural shortage across the Australian construction industry. Shortages are worst in bricklaying, ceramic tiling, roofing, carpentry and plastering, exactly the sequential trades a traditional build depends on. Infrastructure Australia has warned of a shortfall of around 300,000 skilled construction workers by 2027, with the gap in trades and labourers projected to peak at roughly 126,000 by mid-2027. Master Builders Australia has been pushing for expanded skilled migration pathways because domestic training pipelines can't fill the gap fast enough.
Western Sydney feels this acutely. The Aerotropolis is now the largest sustained construction pipeline in the region's history, running from 2026 through 2030, with heavy demand across concrete, scaffolding, electrical and civil trades all at once. That competition pushes up wages, extends builder waitlists and increases delay risk on a conventional, trade-by-trade build.
Why Modular Construction Australia Is Gaining Ground
Modular construction needs fewer workers on site and relies on a stable factory workforce rather than multiple subcontractors per project. This doesn't eliminate the labour shortage, but it insulates a build from the worst of the bottleneck, one reason the federal government allocated $54 million in the 2025-26 Budget to prefabricated and modular housing, and why the Australian Building Codes Board is developing a national certification scheme for manufacturers.
Modular Construction Sustainability Australia: Waste and Environmental Impact
Construction and demolition waste is a genuinely large problem in Australia. The sector contributes around 39 percent of the country's total waste output, and a 2025 benchmarking study by the Green Building Council of Australia and Coreo found the average building project wastes roughly 141 kilograms of material for every square metre constructed, mostly concrete, masonry, tiles and timber offcuts.
This is where sustainable construction Australia efforts increasingly point toward off-site methods. Academic studies on prefabrication have found it can cut construction waste by somewhere between 52 and 70 percent, depending on the materials, because factory production allows bulk ordering, offcut reuse across multiple builds, and tighter control over exactly how much material a job needs. Traditional construction waste is harder to manage precisely because every site is a one-off environment.
None of this makes traditional construction inherently unsustainable. Recovery and recycling rates for construction waste have been improving, sitting around 76 percent nationally, and traditional builders increasingly specify recycled aggregate and better on-site waste separation. But on raw material efficiency, modular construction Australia currently has the stronger evidence base.
Energy-Efficient Modular Homes vs Traditional Homes: Long-Term Running Costs
Here's a detail that surprises people: modular and traditional homes are held to the exact same minimum energy standard. NCC 2022 lifted the minimum thermal performance requirement from 6 stars to 7 stars under the Nationwide House Energy Rating Scheme, plus a new Whole-of-Home energy budget covering appliances, hot water and lighting. In New South Wales this is delivered through BASIX rather than NatHERS directly, aligned to the same 7-star equivalent since October 2023. A 7-star home typically needs 20 to 25 percent less energy for heating and cooling than the old 6-star minimum.
Because both methods must meet the same code, neither has a legal energy advantage on paper. In practice, energy-efficient modular homes often perform more consistently against their rating, simply because factory tolerances mean fewer of the small gaps and thermal bridges that can quietly undermine a site-built home's real-world performance. Over a 30-year mortgage, that consistency compounds into lower running costs, even when the certificate rating looks identical.
Maintenance Requirements and Long-Term Ownership Costs
Long-term maintenance tends to favour whichever material system is used rather than the construction method itself. Traditional brick homes Australia has relied on for decades offer a genuinely low-maintenance exterior that resists impact and never needs repainting, which partly explains their strong resale familiarity in established Western Sydney suburbs. Steel-framed modular homes, on the other hand, are immune to termites and won't warp or twist the way timber framing sometimes can.
Where modular homes need extra attention is at the joins between modules, those seals and connections need to be installed and maintained correctly to prevent water ingress, so it's worth asking any builder how those junctions are detailed and warrantied.
Modular Building Regulations Australia and the National Construction Code
A common misconception is that modular homes face a lighter regulatory bar. They don't. Permanent modular homes must comply fully with the National Construction Code and relevant state planning rules, and need the same council approval pathway and accredited certifier sign-off as a traditional build.
What is changing is the compliance framework around off-site methods themselves. The Australian Building Codes Board is developing a national voluntary certification scheme for modern methods of construction manufacturers, to give councils, certifiers and lenders more confidence in factory-built quality at scale. The next edition, NCC 2025, is due by early February 2026, with no additional residential energy changes and further residential NCC changes paused nationally until around mid-2029 aside from essential safety updates. The rulebook both methods work within is stable for the next few years, good news for anyone planning a build now.
How Each Method Performs in Different Australian Climates
Bushfire-Prone Areas
Growth corridors on the fringe of Western Sydney, close to bushland reserves and the foothills toward the Blue Mountains, can fall within a designated Bushfire-Prone Area. Under AS 3959, every home in one of these zones, modular or traditional, needs a Bushfire Attack Level assessment and must be built to match, from ember protection at the lower BAL ratings through to full flame-zone specifications. Non-combustible steel framing, common in modular construction, is a genuine advantage here, but glazing and cladding still need to match the assessed BAL either way. Budget roughly an extra $10,000 to $15,000 for ember protection at the lower BAL ratings.
Coastal Regions
Along Australia's coastline, both methods need corrosion-resistant fixings and termite-resistant framing to handle salt-laden air. Factory-built modules can offer more consistent corrosion protection because coatings are applied under controlled conditions rather than varying job to job.
Regional and Remote Areas
This is where modular construction Australia often has a decisive edge. Regional trade shortages can be even more severe than the cities, regional Western Australia and Queensland have both recorded worse shortage readings than Sydney or Melbourne. Building off site sidesteps a chunk of that problem, though transport and crane access need planning, and that cost climbs the further the site is from a manufacturing depot.
Financing, Insurance and Resale Value: Modular Homes vs Traditional Homes
This has historically been modular's weakest point, and it's improving fast. Traditional construction loans are straightforward: banks release progress payments as recognisable milestones like slab, frame and lock-up are reached. Modular didn't fit that model neatly because so much value gets created inside a factory, out of the lender's sight.
That's changing. In 2025, Commonwealth Bank became the first major bank to fund modular homes during the offsite build stage, releasing up to 80 percent of the contract price for accredited manufacturers, or up to 60 percent for non-accredited builders, with the balance released once the home is affixed to the land. Other major lenders still generally wait until installation before releasing funds, though pressure to match CommBank's approach is building. First Home Owner Grants, the First Home Guarantee and stamp duty concessions increasingly extend to modular builds that meet standard eligibility conditions.
On resale, once a modular home is installed and certified, valuers generally treat it the same as any other home on an "as if completed" basis. The one lingering caution is thinner comparable sales data where modular is still new, which can make valuations more conservative until the local market has more modular resales to reference, a gap that's closing fast in growth corridors like the Aerotropolis fringe.
Best Construction Method for Australian Homes, by Buyer Type
There's no single answer to "which is better, modular or traditional construction?" because the right call depends heavily on who's asking and why.
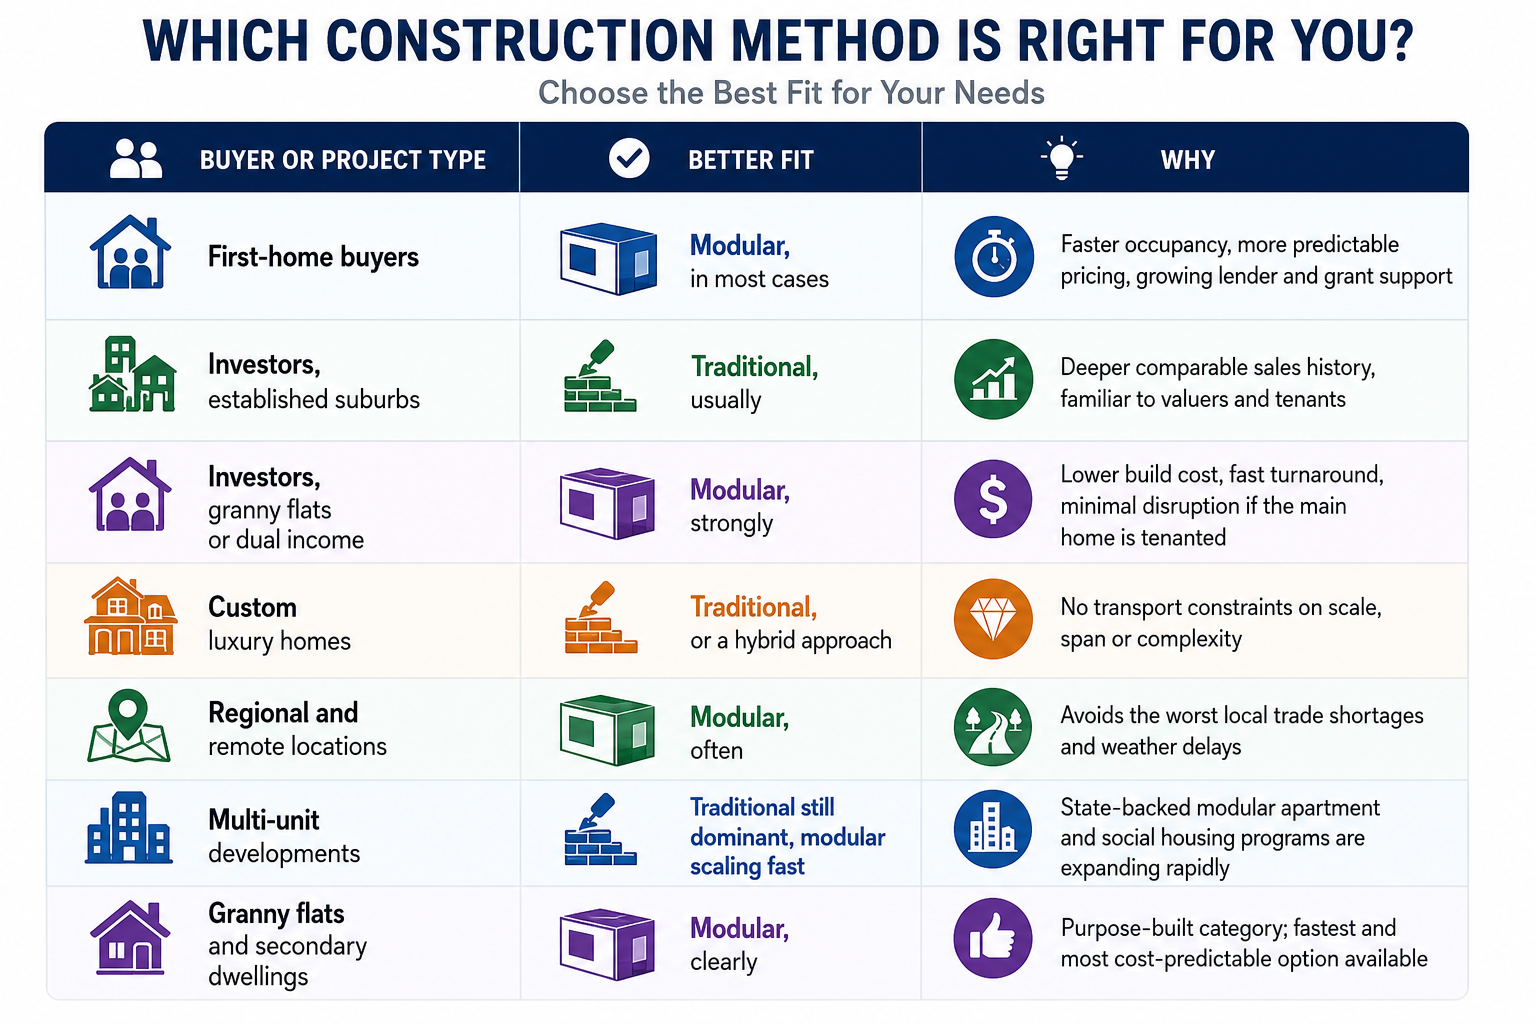
Which construction method suits you?
A few of these deserve a quick note. Investors split by purpose: a granny flat to boost rental income is a strong modular case, while a full house in an established, high-demand suburb often still performs better traditionally built, simply because buyers and valuers know exactly what they're looking at. For custom luxury homes, traditional or hybrid construction (a site-built structure with prefabricated components like bathroom pods) remains the safer path when a design pushes the limits of what a module can carry down a road. And multi-unit developments are worth watching closely: NSW, Victoria, Queensland and Western Australia all have active modular housing programs delivering hundreds of units, a pipeline only growing under the National Housing Accord.
Residential, Commercial and Industrial Construction Compared
Modular construction for residential projects is where most of the public conversation happens, but the method plays out differently across sectors:
Residential: The fastest-growing segment for modular, spanning granny flats, first homes, custom homes and increasingly social and affordable housing.
Commercial: Off-site and demountable buildings are already well established for classrooms, site offices, healthcare pods and retail fit-outs, priced from roughly $900 to $2,500 per m², with relocatability a major advantage for changing tenancy needs.
Industrial: The line blurs further here. Warehouses and sheds already rely heavily on prefabricated steel portal-frame systems, generally $450 to $2,800 per m², so industrial construction has arguably been "modular" in spirit for decades, well before the term became a residential buzzword.
Modular vs Traditional Construction: Pros and Cons at a Glance
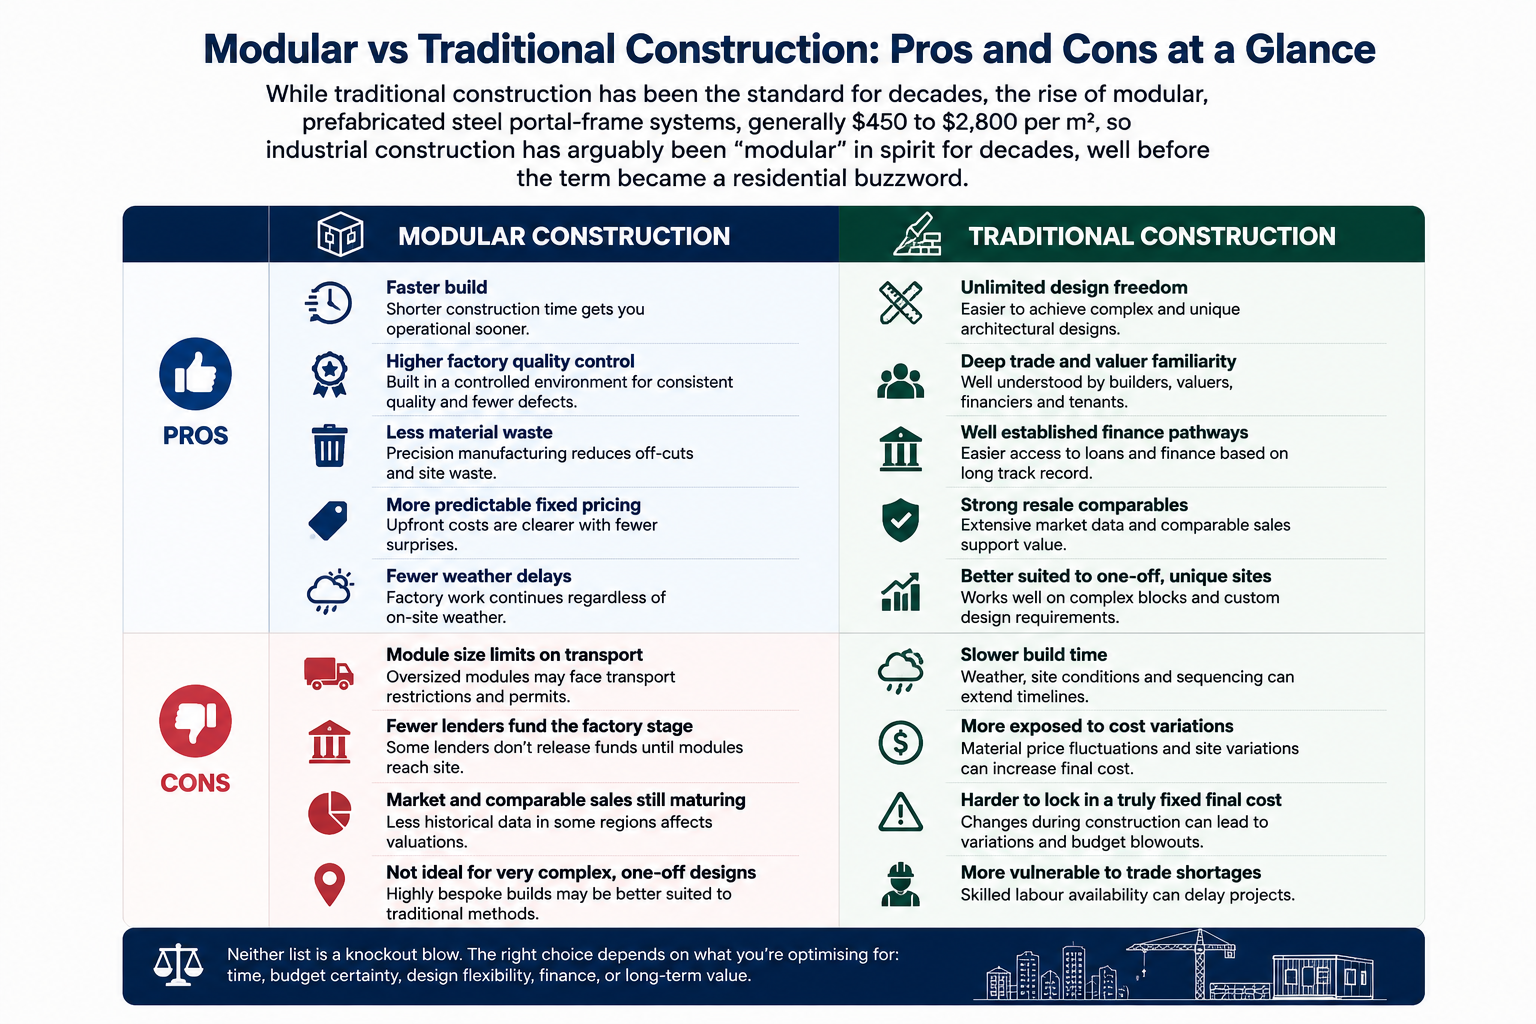
Modular vs traditional construction comparison
Neither list is a knockout blow. The right choice depends on what you're optimising for: speed and certainty, or maximum design control.
Modular Construction Trends Australia: What's Happening in 2026
Modern construction methods Australia was once slow to adopt are now moving from the margins toward the mainstream. Prefab News Australia values the local modular sector at roughly USD $11.8 billion in 2025, backed by growing state and federal programs: NSW has around 90 social modular homes due by mid-2026, Victoria is delivering hundreds of affordable modular homes, Queensland has pledged 600 modular units, and Western Australia is using the method for mining workforce and social housing. New manufacturing capacity is coming online too, including a 21,900 square metre factory on the Sunshine Coast. As Professor Tuan Ngo of the University of Melbourne has put it, prefabrication is increasingly the practical answer to a level of housing demand that traditional construction, constrained by its own labour pipeline, can't meet alone.
The Future of Modular Construction in Australia: Replacing Traditional Building?
It's tempting to frame this as modular replacing traditional construction outright. That's not the most likely outcome, and the more cautious perspective is worth hearing too. Skeptics point out that finance outside CommBank is still catching up, that comparable sales data remains thinner in newer modular markets, and that genuinely bespoke architecture will always be harder to compress into a transportable module. These are real, current limitations, not marketing spin.
The more realistic trajectory, and the one industry data currently supports, is convergence rather than replacement. Traditional builders are increasingly borrowing modular techniques (prefabricated bathroom pods, panelised frames, precast elements) without going fully off site, while modular manufacturers push into more customised territory to compete on design flexibility. Government policy is accelerating this blend through funding, certification schemes and finance reform, because the housing target set under the National Housing Accord can't be met by traditional construction volumes alone. Expect modular to keep taking share in granny flats, first homes, regional builds and social housing, while traditional holds its ground in custom and complex projects.
How to Choose the Right Construction Method: Practical Advice
Working through the modular vs traditional construction decision doesn't have to be overwhelming if you work through it in order.
Start with your timeline. Need to be in the home within six months, to stop paying rent, meet a settlement date or start earning rental income? Modular deserves serious consideration.
Get real numbers, not brochure numbers. Ask both modular and traditional builders for an itemised quote covering site works, connections, council contributions and any BAL requirements, so you're comparing apples to apples.
Check your site conditions first. A steep slope, odd-shaped block or bushfire overlay changes the calculus for both methods, get a site assessment before falling in love with a floorplan.
Match the method to your finance. If you don't have a large deposit buffer, confirm your lender's policy on off-site construction before signing a modular contract.
Think about resale from day one. In an established, traditional-dominated suburb, factor in how a modular home might be valued down the track.
Ring-fence a contingency. Ten to fifteen percent on a flat block, nearer twenty percent for a sloping site or renovation, regardless of method.
Frequently Asked Questions
-
Usually, for standard and mid-range builds. Modular homes typically cost $1,800 to $4,600 per square metre against $1,800 to $6,000 for traditional builds. The bigger saving is cost predictability rather than the headline price.
-
Most permanent modular homes take 14 to 20 weeks from factory start to move-in. A comparable traditional build usually takes 9 to 18 months.
-
Neither is universally better. Modular suits buyers who value speed and standardised design, such as first-home buyers and regional projects. Traditional suits bespoke architecture and buyers who need maximum design freedom.
-
Yes, when built by a licensed manufacturer. Permanent modular homes must meet the same National Construction Code structural, fire and weatherproofing standards as site-built homes.
-
Yes. Most major banks and several non-bank lenders offer construction loans for modular homes, and Commonwealth Bank leads with progress payments of up to 80 percent during the factory build stage for accredited manufacturers.
Conclusion: Modular vs Traditional Construction, the Final Verdict
The modular vs traditional construction decision ultimately comes down to what you're trying to protect: your timeline, your budget certainty, or your design freedom. Modular has closed most of the quality gap that used to justify skipping it, it's built to the same code, financed by major banks and backed by serious government investment, and it wins clearly on speed, waste reduction and cost predictability. Traditional construction still leads on unrestricted design, established resale comparables and finance simplicity, and remains the right call for genuinely bespoke or architecturally complex homes.
In a market like Western Sydney, where the Aerotropolis is reshaping demand suburb by suburb, both methods have a real role: modular for granny flats, first homes and fast-turnaround projects riding the growth corridor, traditional for custom builds and established-suburb homes where design freedom and familiarity matter most. Get quotes from both, check your site and finance position first, and choose the method that matches your actual priorities, not whichever one is trending.